Specifying a ceiling system is not simply about choosing a finish that looks right on a reflected ceiling plan. The ceiling can influence acoustics, lighting, MEP coordination, fire performance, maintenance access, cleaning, visual continuity, and long-term operation.
USG ME offers ceiling solutions across modular, specialty, drywall, metal, gypsum, and wood-based systems, giving architects multiple ways to balance aesthetics with technical performance. Its portfolio includes high-performing acoustic systems, monolithic ceilings, perforated gypsum boards, metal ceilings, and Timbertune wood-based products for commercial and public interiors.
Before specifying any ceiling, architects should understand how the system will perform after handover, not just how it will look on day one.
1. Start with the Room Function Before Choosing a Ceiling System
The first question should be: what does the room need the ceiling to do? An office may need speech comfort and easy service access. A hotel lobby may prioritise architectural expression and acoustics. A healthcare environment may require cleanability and controlled access. An airport or transport hub may need durability, maintenance access, acoustic performance, and integration with multiple building services.
The ceiling specification should therefore respond to:
- Occupancy and room use
- Acoustic requirements
- Ceiling height
- Service access
- Cleaning frequency
- Humidity and environmental exposure
- Fire requirements
- Architectural design intent
Selecting the material first and trying to make it satisfy the space later can lead to unnecessary compromises.
2. Define the Acoustic Requirement Before Selecting an Acoustic Ceiling
An acoustic ceiling should be selected based on the room’s sound-control objectives, not simply because a product is described as acoustic. Different spaces may need to reduce reverberation, improve speech intelligibility, or control sound transmission between adjacent areas.
USG ME provides several acoustic approaches, including modular gypsum tiles, monolithic systems, perforated metal ceilings, and wood-based acoustic products. Its Monosilent system, for example, is listed with performance up to NRC 0.95 and CAC 43, while the MAC monolithic ceiling can reach up to NRC 0.90.
Architects should confirm whether the requirement relates to:
- NRC and sound absorption
- CAC and sound attenuation
- Speech clarity
- Reverberation control
- Room-to-room sound transmission
An acoustical ceiling should always be assessed as a complete system rather than by surface material alone.
3. Understand the Difference Between Modular, Suspended, and Monolithic Ceilings
These terms are sometimes used interchangeably, but they describe different ceiling approaches. A suspended ceiling is hung below the structural soffit using a suspension or framing system. It may use modular tiles, metal panels, gypsum products, or specialty elements.
A modular ceiling uses individual panels or tiles supported on a grid. These systems often make service access easier because panels can be removed independently. A monolithic ceiling creates a more continuous surface with fewer visible joints. USG ME’s drywall ceiling range includes monolithic acoustic systems designed to combine seamless appearance with acoustic performance.
The choice should reflect whether accessibility or visual continuity is the greater priority.
4. Decide How Much Ceiling-Void Access the Building Will Need
Service access should be considered during design, not after the ceiling is installed. HVAC controls, electrical junctions, fire-protection equipment, dampers, valves, and other components may require future inspection or maintenance.
A modular Lay-In ceiling usually provides straightforward access because panels can be lifted from the grid. Other concealed systems may require specific removal tools or access methods. If a continuous ceiling is selected, access panels should be coordinated with the ceiling layout and MEP strategy.
Architects should ask:
- Which services will require regular maintenance?
- How frequently will technicians enter the ceiling void?
- Can individual panels be removed?
- Are dedicated access openings required?
- Will maintenance disrupt the architectural finish?
Ignoring these questions can create unnecessary operational problems after handover.
5. Compare Metal Ceiling Systems for Durability and Accessibility
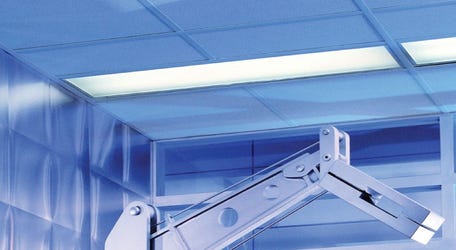
A metal ceiling can be an effective choice where durability, washability, modularity, and service access are important. USG ME’s metal ceiling range includes Celebretto® systems in different finishes and perforation patterns. The company notes that selected configurations can reach acoustic performance up to NRC 1.0, while Lay-In and Clip-In approaches provide different installation and access characteristics.
Metal systems can suit:
- Airports
- Healthcare buildings
- Commercial offices
- Retail environments
- Educational facilities
- High-rise developments
- Service-intensive interiors
When specifying metal panels, review material type, coating, perforation, edge condition, suspension, access method, and acoustic backing together.
6. Use Gypsum Ceiling Design Where Seamless Integration Is Important
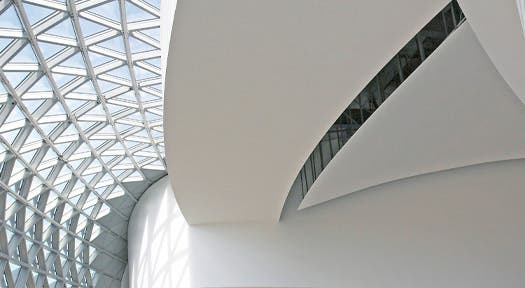
A strong gypsum ceiling design is often selected where the ceiling needs to feel integrated with the architecture rather than visually modular. USG ME offers continuous drywall ceilings as well as perforated gypsum systems. Its drywall ceiling range includes monolithic acoustical ceilings and Skyrock® Ecoblock perforated boards in several round and square patterns.
A gypsum system may be appropriate when the design requires:
- Seamless ceiling planes
- Bulkheads and transitions
- Integrated lighting
- Curved or shaped forms
- Concealed services
- Perforated acoustic surfaces
Architects should remember that monolithic construction generally requires more deliberate planning for future access than removable modular systems.
7. Specify a Gypsum Board Ceiling as a Complete Assembly
A gypsum board ceiling is more than the visible board. The complete system includes framing, suspension, boards, fasteners, joint treatment, perimeter details, and any acoustic or fire-performance components. USG ME’s drywall ceilings are available in both monolithic and perforated acoustic formats and are positioned as integrated ceiling systems rather than isolated boards.
The specification should therefore confirm:
- Board type and thickness
- Framing system
- Suspension spacing
- Joint treatment
- Perimeter conditions
- Fire criteria
- Acoustic requirements
- Access provisions
Specifying only a board product can leave important installation decisions unresolved.
8. Consider Acoustic Wood Panels When Design and Sound Control Must Work Together
Acoustic wood panels can combine architectural warmth with sound absorption. USG ME’s Timbertune Acoustic Panels are designed for wall and ceiling use and are available with MDF, honeycomb, and PETfelt core options. The system offers real wood veneer, melamine, and HPL finishes and can achieve NRC performance up to 0.90.
Wood-based acoustic finishes can be particularly effective in:
- Lobbies
- Restaurants
- Offices
- Retail environments
- Educational spaces
- Entertainment venues
They can help the ceiling become a visible design feature while also contributing to the acoustic strategy.
9. Choose a Wooden Ceiling Based on More Than Appearance
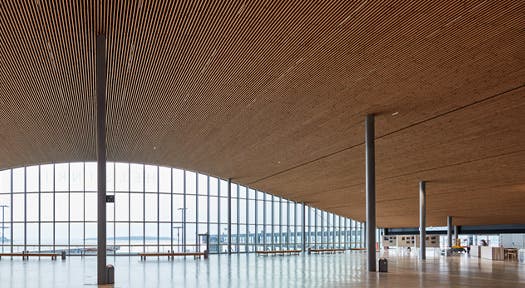
A wooden ceiling is often specified because of its warmth and visual character, but architects should also review acoustic performance, fire classification, installation method, maintenance, and finish durability. USG ME’s Timbertune range includes panels, slats, grilles, ribs, and baffles. Selected Timbertune Slat Panels can achieve NRC performance up to 0.95 depending on the perforation configuration and are available in finishes such as veneer, melamine, HPL, and lacquer.
Timbertune Grilles and other wood-based systems also support different open and linear ceiling expressions. The best solution should therefore be selected around both design language and system performance.
10. Coordinate the Ceiling with Lighting, HVAC, and Fire Services Early
One of the most common ceiling-design failures is late MEP coordination. Lighting, diffusers, sprinklers, detectors, speakers, sensors, cameras, and access points all compete for space within the same ceiling plane.
If these positions are resolved after the ceiling module has been approved, the design may require:
- Panel cutting
- Grid modification
- Service relocation
- Custom panel fabrication
- Irregular ceiling patterns
This is especially important for perforated ceilings, linear systems, baffles, and custom-sized panels where service positions can disrupt the intended visual rhythm. Architects should coordinate the reflected ceiling plan with the MEP layout before final product quantities and fabrication details are approved.
11. Review Fire Performance as an Assembly Requirement
Ceiling fire performance should never be judged by material alone. Metal, gypsum, wood-based, and specialty ceilings can all have different fire characteristics, but the relevant requirement depends on the complete construction and project specification.
USG ME identifies fire-performance standards across several ceiling ranges. Timbertune acoustic products, for example, include systems classified to EN 13501-1+A1 B-s1,d0, while drywall ceiling systems reference ASTM E84 and other performance criteria.
Architects should verify:
Reaction-to-fire classification
Required tested assembly
Ceiling void requirements
Suspension compatibility
Penetrations and service interfaces
Fire documentation should be reviewed before final approval rather than during installation.
12. Consider Maintenance and Replacement Before Final Specification
A ceiling is a long-term building component. Facility teams may need to clean it, remove panels, replace damaged sections, access services, or match replacement finishes years after construction.
Before specifying, ask:
- Can individual panels be replaced?
- Is the finish washable?
- Will replacement panels remain practical to source?
- Can maintenance staff remove and reinstall panels safely?
- Are custom sizes likely to complicate future replacement?
- Does the ceiling require specialist access tools?
Modular systems may provide advantages where maintenance access is frequent, while monolithic systems may be more appropriate where uninterrupted aesthetics are the priority.
13. Match the Ceiling System to the Building Type
There is no single ceiling that works best everywhere. A practical specification approach is to choose different systems for different zones.
Building Area | Key Ceiling Priorities |
Offices | Acoustic comfort, access, integrated lighting |
Hospitals | Hygiene, cleaning, service access |
Hotels | Design, acoustics, premium finishes |
Airports | Durability, accessibility, large-scale coordination |
Schools | Sound absorption, durability, maintainability |
Restaurants | Reverberation control and design |
Retail | Visual impact and flexible services |
Lobbies | Architectural expression and acoustic comfort |
A building may therefore combine metal, gypsum, acoustic wood, and modular ceiling systems rather than forcing one specification throughout.
Ceiling Specification Checklist for Architects
- Before signing off the ceiling package, confirm:
- Room function is defined
- Ceiling type suits the application
- Acoustic targets are established
- NRC and CAC are reviewed where relevant
- Fire requirements are confirmed
- MEP services are coordinated
- Ceiling-void access is planned
- Panel sizes and edges are approved
- Suspension system is compatible
- Perimeter details are resolved
- Finish and colour are confirmed
- Maintenance requirements are understood
- Product technical documentation is reviewed
- A well-specified ceiling balances architectural intent with acoustics, access, durability, safety, and operation.
FAQs About Ceiling System Specification
What Should Architects Consider First When Choosing a Ceiling System?
Start with the room function and required performance. Acoustic needs, service access, fire criteria, environmental conditions, maintenance, and appearance should all be defined before product selection.
Which Ceiling Is Best for Acoustic Performance?
There is no single best material. Gypsum, metal, wood-based, and monolithic acoustic systems can all perform well when the correct product and complete assembly are specified.
When Is a Suspended Ceiling Better Than a Monolithic Ceiling?
A suspended modular system is generally more practical where frequent service access is required. A monolithic ceiling may be preferable where a seamless architectural appearance is more important.
Are Wooden Ceilings Suitable for Acoustic Spaces?
Yes. Wood-based systems can combine architectural finishes with acoustic absorption. USG ME Timbertune systems include several configurations with published NRC ratings up to 0.95 depending on the product.
Can Metal Ceilings Provide Acoustic Performance?
Yes. Perforated metal ceilings combined with suitable acoustic backing can provide high sound absorption. USG ME lists selected metal systems with performance up to NRC 1.0 depending on configuration.
Should One Ceiling System Be Used Throughout a Building?
Not necessarily. Different zones often have different acoustic, maintenance, hygiene, access, and design requirements. Using several compatible ceiling systems can provide a better overall building solution.