A suspended ceiling can improve acoustics, conceal building services, support lighting integration, and create a cleaner interior finish. But when planning, coordination, or installation is handled poorly, the ceiling can quickly become a source of delays, rework, damaged materials, and higher project costs.
For commercial projects in the UAE, the risk is even greater because ceiling systems often need to coordinate closely with HVAC, lighting, sprinklers, access points, and acoustic requirements. Whether the project uses acoustic ceiling tiles, a metal ceiling, gypsum tiles, or another modular ceiling system, mistakes made early can affect the entire installation later.
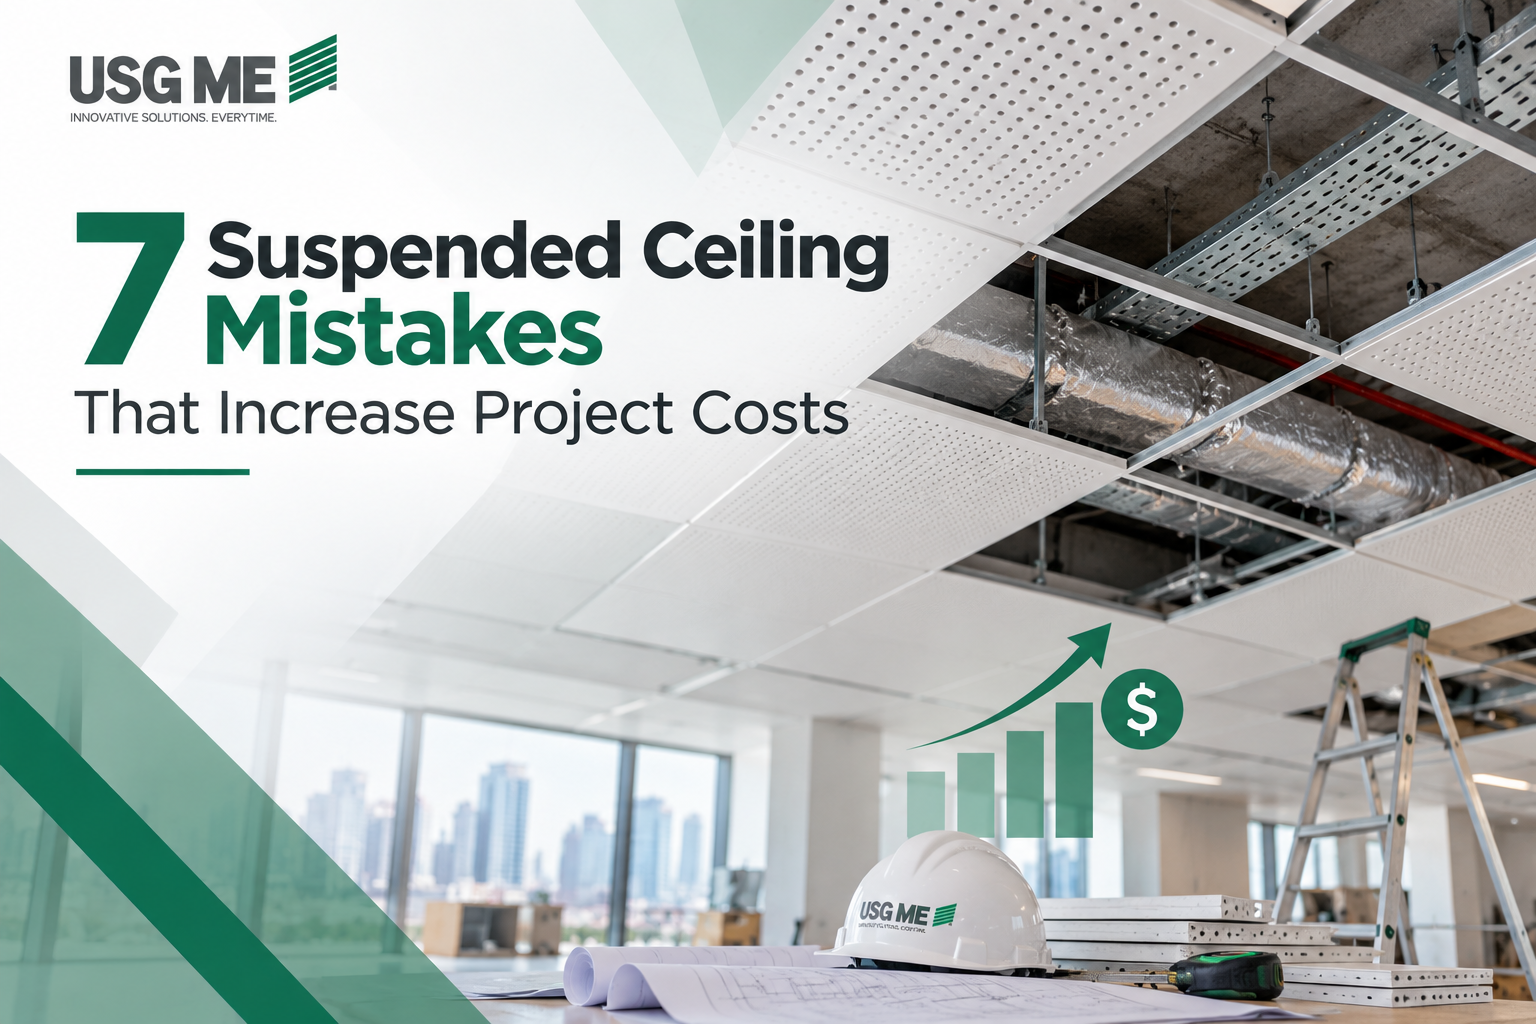
Here are seven common suspended ceiling mistakes that can increase project costs—and how to avoid them.
1. Choosing a Suspended Ceiling Before Defining Performance Requirements
One of the most expensive mistakes is selecting a ceiling mainly by appearance. The ceiling may look right in a design presentation but still fail to meet the actual needs of the space. A commercial ceiling may need to provide sound absorption, service access, humidity resistance, washability, fire performance, or compatibility with a specific suspension system.
USG ME offers multiple ceiling categories, including gypsum, metal, specialty, and modular acoustic systems, each designed for different performance and design requirements. If those requirements are not defined before product selection, changes may be needed after material approval or even after installation begins.
For example, replacing standard tiles with higher-performing acoustic ceiling tiles later can affect cost, availability, suspension compatibility, and programme.
How to avoid the mistake
Before choosing the ceiling, define:
- Acoustic requirements
- Fire-performance requirements
- Ceiling access needs
- Environmental conditions
- Cleaning and maintenance expectations
- Ceiling appearance
- Panel dimensions
- Suspension type
- Integration with MEP services
The system should be selected around these requirements—not the other way around.
2. Poor Coordination Between the Ceiling Layout and MEP Services
Ceiling coordination is one of the biggest sources of site rework. Lights, diffusers, sprinklers, smoke detectors, speakers, CCTV cameras, sensors, and access panels all compete for space within the same ceiling plane. If these services are coordinated after the ceiling grid has already been installed, contractors may need to move grid members, cut additional panels, reorder tiles, or modify service positions.
This becomes especially costly with decorative perforations, larger ceiling boards, or custom panels where each visible element forms part of the design. A regular modular ceiling can simplify MEP coordination because the grid provides defined panel zones, but only when services are planned around that module.
How to avoid the mistake?
Coordinate the reflected ceiling plan with the final MEP layout before ceiling setting-out.
Check:
- Light positions
- Diffusers and grilles
- Sprinklers
- Detectors
- Speakers
- Access points
- Cameras
- Service routes above the ceiling
The earlier this coordination happens, the lower the risk of site modifications.
3. Selecting the Wrong Modular Ceiling for Maintenance Access
Service access is often underestimated during design. A ceiling may look good at handover, but the building still needs to operate after construction is complete. HVAC dampers, electrical junction boxes, valves, controls, and other equipment above the ceiling may need regular maintenance.
Some ceiling systems make this easier than others. For example, USG ME's SoundBlock® modular gypsum ceilings are designed as removable tiles installed within suspension grids, making maintenance access easier than with a fully continuous ceiling surface.
Likewise, modular metal systems can provide straightforward access depending on the panel and suspension configuration. USG ME's metal range includes Lay-In and Clip-In options designed for commercial suspended ceiling applications.
If the wrong ceiling type is selected, maintenance teams may later need additional access panels or repeatedly remove difficult ceiling sections.
How to avoid the mistake
Identify all equipment that will require future access before choosing the ceiling type. Where frequent access is expected, use a ceiling system that supports practical panel removal and reinstatement.
4. Ignoring Acoustic Performance Until Late in the Project
Poor acoustic planning can create both performance problems and additional costs. An office, restaurant, classroom, hotel lobby, or transport facility may require acoustic treatment to control reverberation and improve speech clarity.
If this requirement is discovered late, the project may need upgraded tiles, added insulation, additional acoustic panels, or redesign of the ceiling layout. USG ME offers different acoustic approaches across gypsum, metal, monolithic, and specialty ceiling systems. SoundBlock® perforated gypsum tiles, for example, are available with different perforation patterns and acoustic ratings.
USG ME's metal ceiling systems can also use perforations and acoustic backing, while its non-metal specialty range includes suspended baffles, canopies, stone wool, glass wool, and wood wool acoustic solutions.
How to avoid the mistake
Define acoustic requirements before procurement.
Review:
- NRC requirement
- CAC requirement where relevant
- Perforation pattern
- Acoustic backing
- Ceiling coverage
- Room volume
- Ceiling height
- Other reflective surfaces in the room
Do not assume every suspended ceiling provides the same acoustic performance.
5. Using the Wrong Ceiling Type for the Space
Different spaces need different ceiling characteristics. A metal ceiling may be appropriate where durability, cleaning, and frequent access are important. A perforated gypsum ceiling may be preferred where acoustic performance and visual pattern are priorities. A monolithic gypsum system may suit spaces where a seamless finish is more important.
USG ME's gypsum ceiling range includes plain, laminated, painted, and perforated systems, while its metal range includes modular and specialty solutions with different finishes and perforation options.
Using the same ceiling specification throughout an entire building can therefore create unnecessary cost or underperformance.
For example, a premium acoustic ceiling might be unnecessary in a low-priority service area, while a basic ceiling may not deliver enough acoustic control in a meeting room.
How to avoid the mistake?
Match the ceiling to the room's actual use.
Consider:
- Offices
- Meeting rooms
- Corridors
- Healthcare areas
- Retail spaces
- Airports
- Restaurants
- Hotels
- Educational spaces
- Utility areas
Different zones can use different ceiling systems within the same project.
6. Poor Ceiling Grid Selection and Installation
The visible ceiling depends heavily on the suspension system behind it. If the grid is incompatible, poorly aligned, or incorrectly installed, the project may experience misaligned panels, uneven ceiling lines, difficult panel removal, and additional labour for correction.
USG ME's acoustical Lay-In suspension range includes DONN® and Quadra® systems in different T-grid configurations and is designed to support accessible modular ceilings. The ceiling tile, edge profile, and grid should therefore be treated as one system.
Problems can occur when:
Grid components from different systems are mixed
Panel edge details do not match the grid
The grid is not level
Module dimensions are incorrect
Hanger locations are poorly set out
Perimeter details are not resolved
How to avoid the mistake
Confirm grid compatibility before procurement.
Review the selected:
- Main tees
- Cross tees
- Perimeter trims
- Suspension method
- Tile edge detail
- Module dimensions
- Hanger requirements
Installation teams should also follow the approved shop drawings and product-specific installation guidance.
7. Ignoring the Long-Term Cost of Cleaning, Repair, and Replacement
Ceiling cost should not be judged only by the initial supply and installation price. A cheaper ceiling may become more expensive if panels are difficult to clean, easily damaged, hard to replace, or inconvenient to remove for maintenance.
Durability and accessibility can significantly affect lifecycle cost. USG ME's modular metal ceilings, for example, are designed around durable finishes and accessible installation methods, while specialty metal systems are available in different materials, finishes, perforations, and configurations.
Gypsum systems also vary. USG ME's SoundBlock® ceiling tiles include options designed for durability, acoustic performance, humidity resistance, and modular removal.
How to avoid the mistake
Evaluate the ceiling over the full building lifecycle.
Ask:
- How often will panels need cleaning?
- Can individual tiles be replaced?
- Are replacement panels likely to remain available?
- How easily can services be accessed?
- Can panels withstand repeated handling?
- What maintenance does the finish require?
A slightly higher initial specification can sometimes reduce long-term maintenance and replacement costs.
How Suspended Ceiling Costs Increase When These Mistakes Combine?
The biggest project cost increases often happen when several mistakes occur together.
For example, poor MEP coordination may require grid changes. Those changes may then create irregular border panels. Custom replacement panels may need to be ordered, causing programme delays. If acoustic requirements are also changed late, an entirely different ceiling tile may be required.
A single early coordination issue can therefore affect:
- Material quantities
- Labour hours
- Installation sequence
- MEP work
- Ceiling appearance
- Acoustic performance
- Procurement lead time
- Handover date
The most cost-effective ceiling strategy is usually the one that resolves these decisions before materials reach the site.
Suspended Ceiling Cost-Control Checklist
Before approving a ceiling system, confirm the following:
Design and Performance
- Ceiling type matches the room function
- Acoustic requirements are confirmed
- Fire and environmental requirements are defined
- Panel finish and dimensions are approved
Layout and Coordination
- Reflected ceiling plan is final
- MEP services are coordinated
- Lighting positions are confirmed
- Access requirements are identified
- Perimeter conditions are resolved
Product and Installation
- Grid and panel systems are compatible
- Ceiling boards or tiles match the approved specification
- Suspension requirements are documented
- Installation details are available
Maintenance
- Panels can be accessed where required
- Cleaning requirements are understood
- Replacement strategy is considered
- Maintenance teams can reach key services
This checklist can help prevent late-stage changes and unnecessary site rework.
FAQs About Suspended Ceiling Mistakes
What Causes Suspended Ceiling Costs to Increase?
Common causes include poor MEP coordination, late material changes, incorrect ceiling selection, grid installation problems, unplanned access requirements, and rework caused by poor setting-out.
Is a Modular Ceiling More Cost-Effective Than a Continuous Ceiling?
It depends on the project. A modular ceiling can provide easier service access and individual panel replacement, which may reduce long-term maintenance costs. A continuous ceiling may be preferred where a seamless architectural finish is the priority.
Are Acoustic Ceiling Tiles More Expensive?
Acoustic tile costs vary according to material, performance, finish, perforation, and system configuration. Higher acoustic performance may increase initial cost but can reduce the need for additional sound-control measures elsewhere.
Which Ceiling Is Better for Commercial Buildings?
There is no single best ceiling. Metal, gypsum, mineral fiber, acoustic panels, and specialty systems all suit different applications. The right system depends on acoustics, durability, access, maintenance, design, and environmental conditions.
Why Is MEP Coordination Important for Suspended Ceilings?
Lighting, HVAC, sprinklers, detectors, and other services occupy the same ceiling zone. Poor coordination can require panel cutting, grid modification, service relocation, and additional labour.
Can Gypsum Ceilings Be Used as Modular Ceilings?
Yes. USG ME offers modular gypsum ceiling tiles, including SoundBlock® systems installed on suspension grids, alongside continuous gypsum ceiling design options such as monolithic and perforated drywall ceilings.
How Can Contractors Reduce Suspended Ceiling Rework?
Finalize the ceiling system, grid, acoustic requirements, MEP layout, access requirements, and perimeter conditions before installation starts. Mock-ups and coordinated shop drawings can also help identify issues before larger areas are installed.