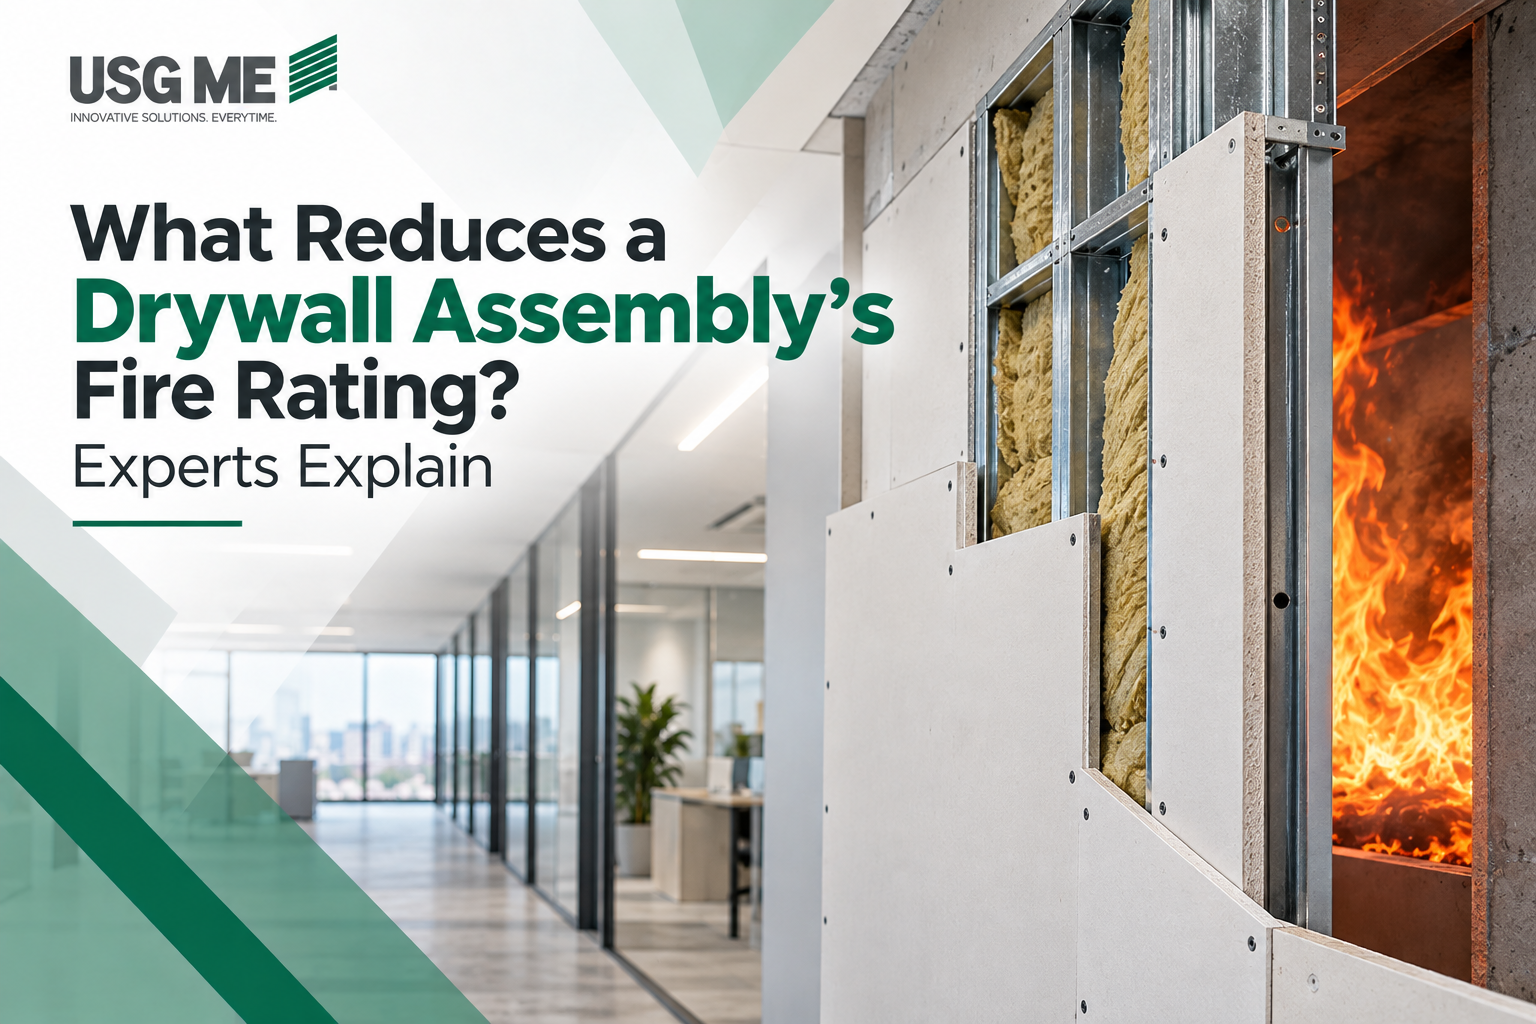
A fire-rated drywall assembly is designed to slow the spread of fire and heat for a defined period, but that performance depends on the complete system—not just the gypsum board. The board layers, metal studs and tracks, fasteners, insulation, joints, penetrations, access openings, and installation details all work together.
USG ME specifically notes that fire-rated gypsum board should be selected as part of a complete tested wall or ceiling assembly. The fire performance of the finished construction can be compromised when materials are substituted, framing is changed, openings are added, or installation details do not follow the approved system. Understanding these weak points can help architects, consultants, and contractors protect the intended drywall fire rating throughout design and construction.
1. Using the Wrong Gypsum Board in a Fire-Rated Assembly
One of the most fundamental mistakes is using a board that does not match the tested assembly. USG ME offers different Gypsum board systems, including regular, moisture-resistant, fire-rated, and fire-and-moisture-resistant boards. Fire Rated boards use specially formulated gypsum cores and are intended for wall and ceiling assemblies where fire performance is required.
A regular board should not automatically be substituted for an FR board simply because the thickness appears similar. The same principle applies to a gypsum board ceiling. If the ceiling is part of a tested fire-resistant assembly, board type, thickness, number of layers, framing, and fixing pattern all need to match the approved design.
How to avoid the problem?
Confirm:
- Board type
- Board thickness
- Number of layers
- Approved brand or equivalent criteria
- Edge type
- Fastener type and spacing
- Assembly reference
Never assume that all gypsum boards of the same thickness provide the same fire performance.
2. Changing Metal Framing Systems Without Rechecking the Assembly
The framing behind the drywall is part of the fire-rated system. USG ME's metal framing systems include wall studs, tracks, ceiling profiles, shaftwall framing, clips, brackets, and other components. The company emphasizes that framing selection should be based on the complete wall or ceiling assembly rather than treating profiles as isolated products.
Changing stud depth, gauge, spacing, track configuration, or deflection detail can affect the behaviour of the wall during fire exposure. This is particularly important at the head of the wall, where movement may need to be accommodated. USG ME's Deflection Track T Shape is specifically identified for fire-rated wall assemblies.
How to avoid the problem?
Do not replace specified studs or tracks simply because a similar profile is available on site. Verify that any change is permitted within the tested or approved assembly.
3. Incorrect Stud Spacing or Fastener Spacing
Even when the correct materials are used, incorrect spacing can reduce system performance. If studs are positioned farther apart than the assembly allows, board support changes. Incorrect screw spacing can also affect how securely board layers remain attached during fire exposure.
The same issue applies to a drywall ceiling, where the spacing of primary channels, furring channels, hangers, and board fixings should match the approved ceiling system. USG ME's framing guidance makes clear that profile dimensions, thickness, spacing, board type, and wall height need to be considered together.
How to avoid the problem?
Use approved shop drawings and system documentation to verify:
Stud spacing
Track size
Channel spacing
Hanger spacing
Screw type
Screw length
Fastener spacing
Small site changes should not be treated as insignificant when they affect a fire-rated assembly.
4. Poor Joint Treatment Systems and Unfinished Board Joints
Board joints are potential weak points if they are not treated correctly. USG ME notes that tapered board edges are designed to be reinforced and covered using compatible Sheetrock® jointing products. Its fire and moisture-resistant boards are also manufactured with recessed edges intended for joint treatment.
A complete Joint treatment system can include joint tape, compound, fastener treatment, corner detailing, and finishing products. Leaving joints untreated, using incompatible materials, or skipping required layers can affect the continuity of the wall or ceiling.
How to avoid the problem
Use the joint treatment method specified for the system, and confirm that required coats, reinforcement, and edge treatments are completed before final inspection.
5. Unprotected Openings and Service Penetrations
Every penetration through a rated drywall wall or ceiling can create a potential path for fire and smoke.
Common examples include:
- Electrical boxes
- Cable penetrations
- Pipes
- Ducts
- Data services
- Access openings
- MEP supports
If these elements are added after the wall is built without using an approved detail, the intended fire resistance can be compromised. This is why service coordination should happen before the drywall system is closed.
How to avoid the problem?
Identify penetrations early and ensure each opening follows the relevant tested firestop or assembly detail. Avoid random cutting of boards after installation simply to create service access.
6. Using the Wrong Access Panel in a Fire-Rated Wall
Access openings are often necessary, but a standard access panel should not automatically be used within a fire-rated assembly.
USG ME provides Fire-rated access panels specifically for wall applications where fire performance is required. The company also offers heavy-duty shaftwall access panels with tested fire-resistance classifications for service areas. Installing a non-rated access panel in an otherwise fire-rated wall can create a weak point in the assembly.
How to avoid the problem?
Before specifying an access panel, confirm:
- Required fire rating
- Wall construction
- Opening size
- Frame condition
- Installation detail
- Tested configuration
Access should be planned as part of the wall system, not treated as a later fit-out item.
7. Mixing Drywall Accessories Without Checking Compatibility
Small components can have a large effect on assembly integrity. Drywall accessories may include deflection components, control joints, clips, bracing strips, fasteners, trims, and other installation items. USG ME groups these components with its framing systems because they support specific wall and ceiling functions.
Using an incompatible accessory can alter movement capability, connection strength, or continuity around the assembly. The same principle applies to ceiling accessories used in fire-rated ceiling systems. Hangers, brackets, perimeter profiles, and suspension components should match the approved configuration.
How to avoid the problem?
Do not substitute accessory components only on the basis of size or appearance. Confirm compatibility with the complete system.
8. Incorrect Head-of-Wall and Deflection Details
Building structures move. Concrete slabs and steel structures can deflect under loading, and drywall partitions must sometimes accommodate this movement without transferring damaging loads into the studs. If the partition is fixed too rigidly at the head, movement can distort the wall, crack board joints, or compromise rated details. USG ME provides slotted and deflection tracks specifically to address these conditions, including profiles intended for fire-rated assemblies.
How to avoid the problem?
Follow the tested head-of-wall detail and make sure installers understand whether the top connection should allow movement. Do not replace deflection tracks with standard tracks without technical approval.
9. Removing or Changing Board Layers During Installation
Fire-rated drywall assemblies often rely on multiple layers of gypsum board. If one layer is removed to save material, accommodate services, or simplify installation, the wall is no longer the same assembly.
Likewise, changing board orientation, staggering patterns, or fixing sequence without approval can affect system performance. USG ME consistently emphasizes that fire resistance depends on the complete assembly rather than the individual board.
How to avoid the problem?
Treat the following as controlled design information:
- Number of layers
- Layer sequence
- Board orientation
- Joint staggering
- Fastener sequence
- Board type
Any change should be technically reviewed before work continues.
10. Poor Workmanship Around Corners, Edges, and Transitions
Corners, junctions, wall ends, ceiling interfaces, and transitions to other construction types can be vulnerable if they are not detailed correctly.Even when the main wall follows the specification, poor finishing at the perimeter can leave gaps or incomplete interfaces. These areas are often where different trades meet, which increases the risk of coordination errors.
How to avoid the problem?
Inspect:
- Wall-to-floor junctions
- Wall-to-ceiling junctions
- Corners
- Door openings
- Access openings
- Shaftwall interfaces
- Service penetrations
- Changes in wall type
Fire continuity should be maintained across the entire assembly.
11. Treating Shaftwalls Like Standard Partitions
Shaftwalls have different construction requirements because they enclose lifts, stairwells, mechanical shafts, and other vertical service spaces. USG ME's shaftwall framing range includes CH Studs, E Studs, J Runners, and Jamb Struts, and the company notes that shaftwalls can have specific fire, acoustic, and structural requirements.
Replacing a shaftwall assembly with standard Metal studs and tracks without checking the design can compromise both performance and constructability.
How to avoid the problem?
Follow the specified shaftwall system, including liner panels, framing profiles, board layers, and access details.
12. Assuming a Fire-Rated Board Guarantees a Fire-Rated Wall
This is the most important misconception. A fire-rated board does not automatically create a fire-rated wall.
A tested drywall assembly depends on:
- Gypsum board type
- Board thickness
- Number of layers
- Metal framing
- Stud spacing
- Fasteners
- Insulation where required
- Joint treatment
- Perimeter details
- Openings
- Penetrations
- Access panels
- Installation quality
USG ME explicitly advises selecting fire-rated board as part of the complete wall or ceiling system. The drywall fire rating belongs to the assembly not to one individual component.
Fire-Rated Drywall Inspection Checklist
Before closing or handing over the wall or ceiling, check:
- Correct FR board type installed
- Required number of board layers completed
- Correct framing profiles used
- Stud spacing matches the approved system
- Fasteners match the specification
- Board joints are properly treated
- Required deflection detail is installed
- Penetrations are properly protected
- Fire-rated access panels are used where required
- No unapproved openings have been added
- Shaftwall components match the specified system
- Ceiling framing and accessories are compatible
- Installation matches approved drawings and technical documentation
This checklist can help identify issues before they become hidden behind finishes.
FAQs About Drywall Fire Ratings
What Determines a Drywall Assembly's Fire Rating?
The complete system determines the fire rating, including board type, board layers, framing, fasteners, joint treatment, insulation, openings, penetrations, and installation details.
Does Fire-Rated Gypsum Board Automatically Create a Fire-Rated Wall?
No. A fire-rated gypsum board is one component of a tested assembly. The wall must follow the complete approved configuration to achieve the intended performance.
Can Changing Metal Stud Spacing Affect Fire Performance?
Yes. Stud size, gauge, spacing, and track configuration form part of the wall assembly. Changes should be checked against the tested system.
Do Access Panels Affect a Fire-Rated Wall?
They can. Openings should use appropriate fire-rated access panels where the assembly requires them.
Can a Drywall Ceiling Be Fire Rated?
Yes. A drywall ceiling can form part of a fire-rated assembly when the boards, suspension, framing, fixings, and other components match the tested ceiling system.
Why Is Joint Treatment Important in Fire-Rated Drywall?
Joint treatment helps maintain continuity across board joints and fastener locations. The specified tape and compound system should be used as part of the approved assembly.
What Is the Biggest Risk to a Fire-Rated Drywall Assembly?
Unapproved changes during construction are one of the biggest risks. Substituting boards, changing framing, adding penetrations, or altering access details can mean the installed wall no longer matches the tested system.